ALLY BANK BUILDING, DETROIT
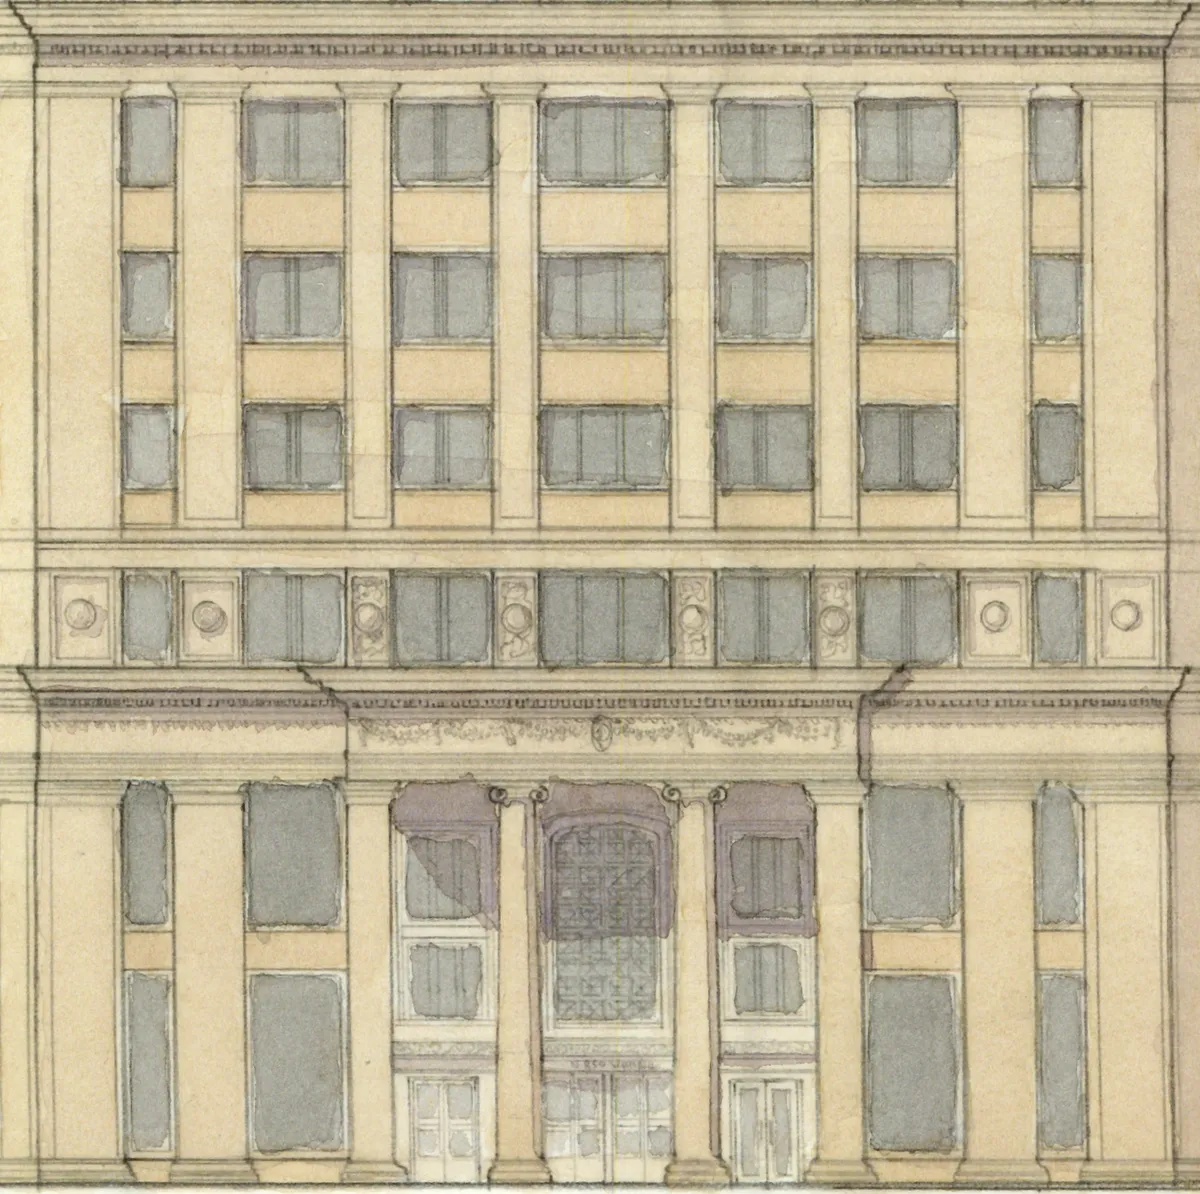
This project envisioned a dense, vibrant, and urban future for the Grand Circus neighborhood of Detroit. Three building types—the rowhouse, block infill, and skyscraper-were identified and used to inform a group master plan of the neighborhood.
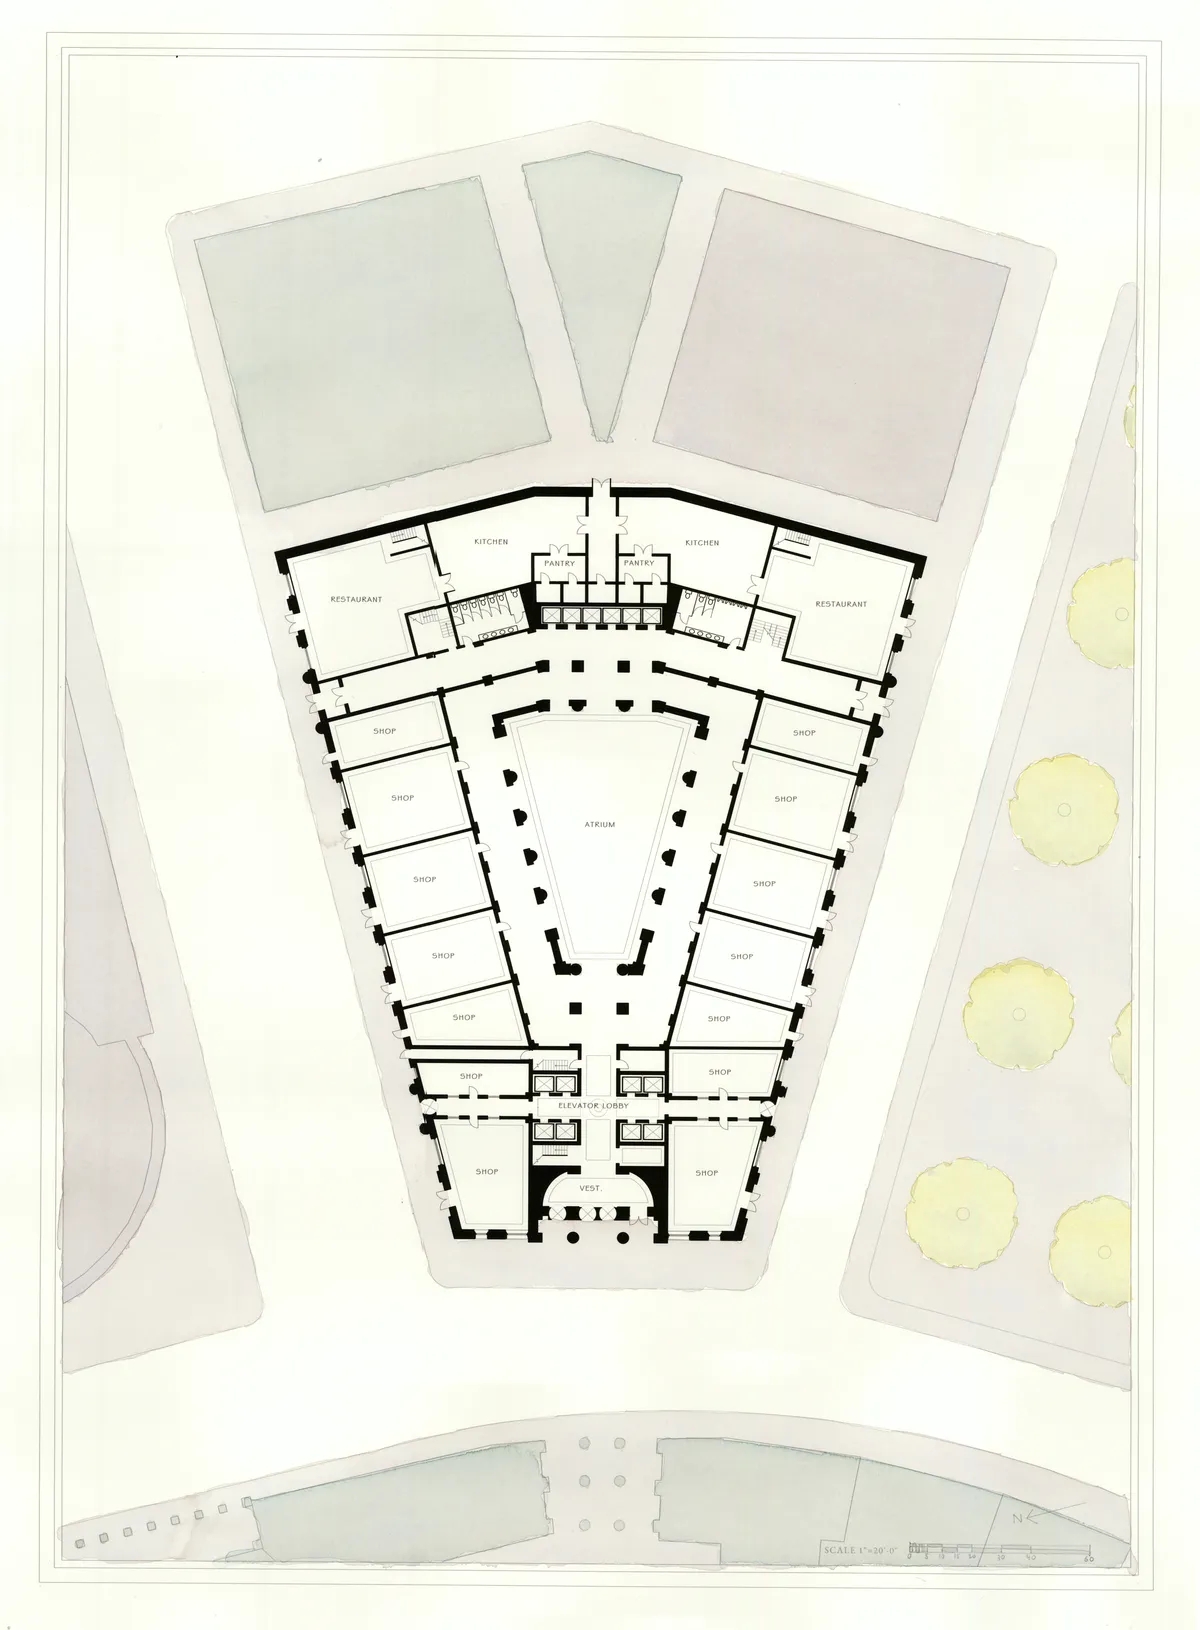
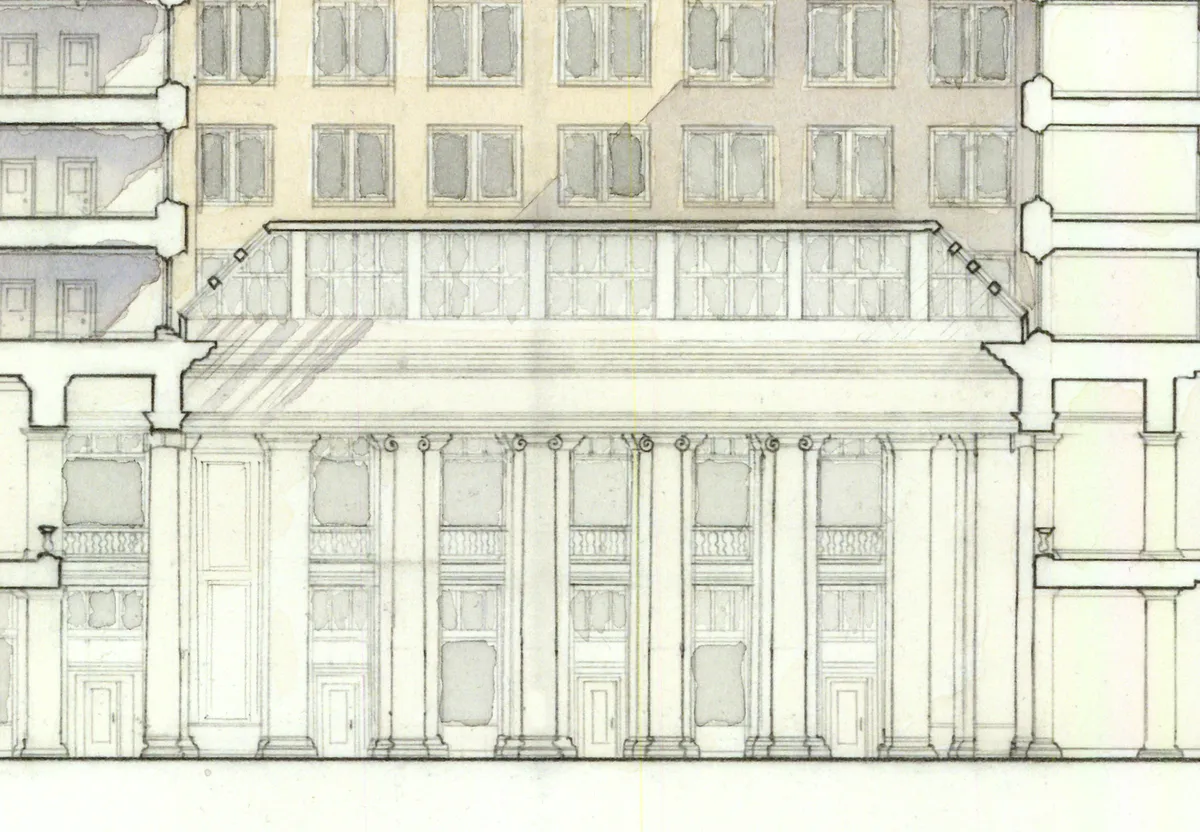
The selected site faces the Grand Circus, forming a crescent of skyscrapers at the peak of Detroit's density. The program called for an office building for a single Detroit-based company, with retail space on the 1st and 2nd floors. Treated as an extension of the street, these floors are organized around a skylit atrium and planned for continuous street frontage and a variety of shops and restaurants. The flatiron block, created by the 1805 Woodward plan, is regularized to form a sequence of rooms, inspired by Daniel Burnham's Whitney building further along the circus.
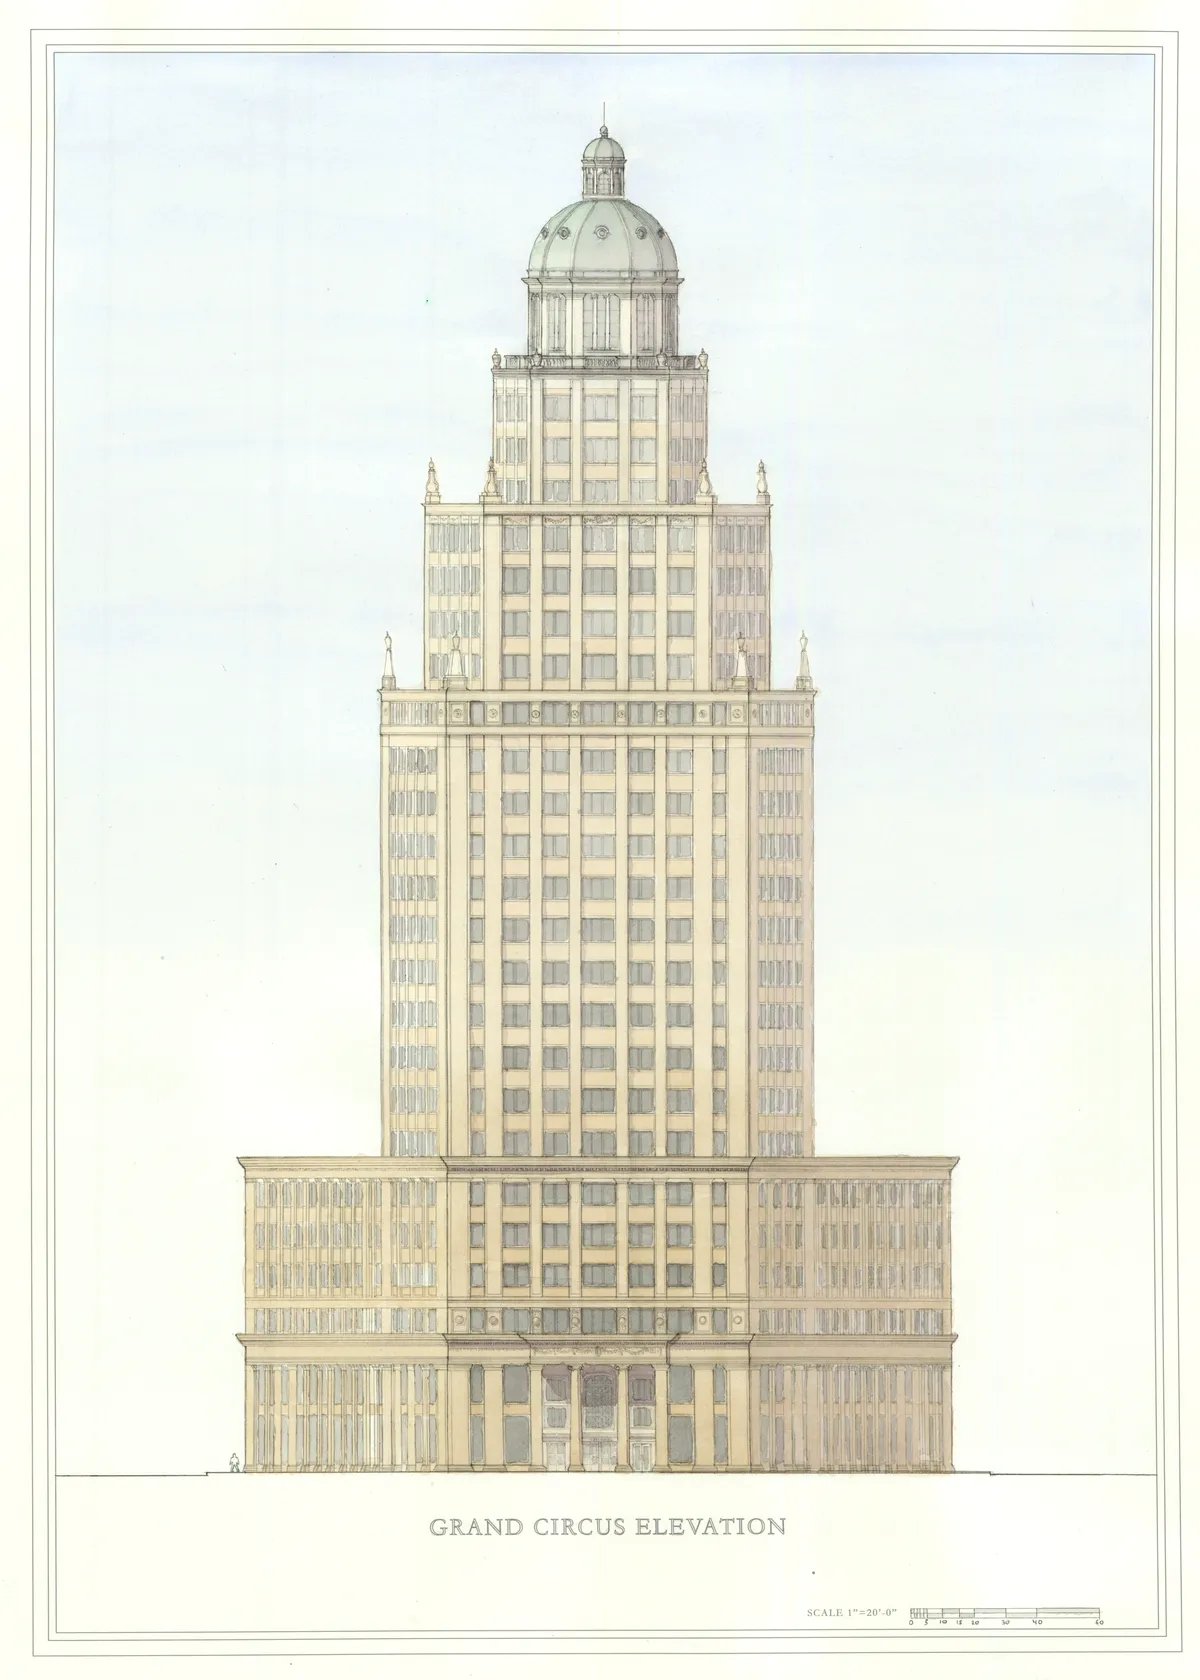
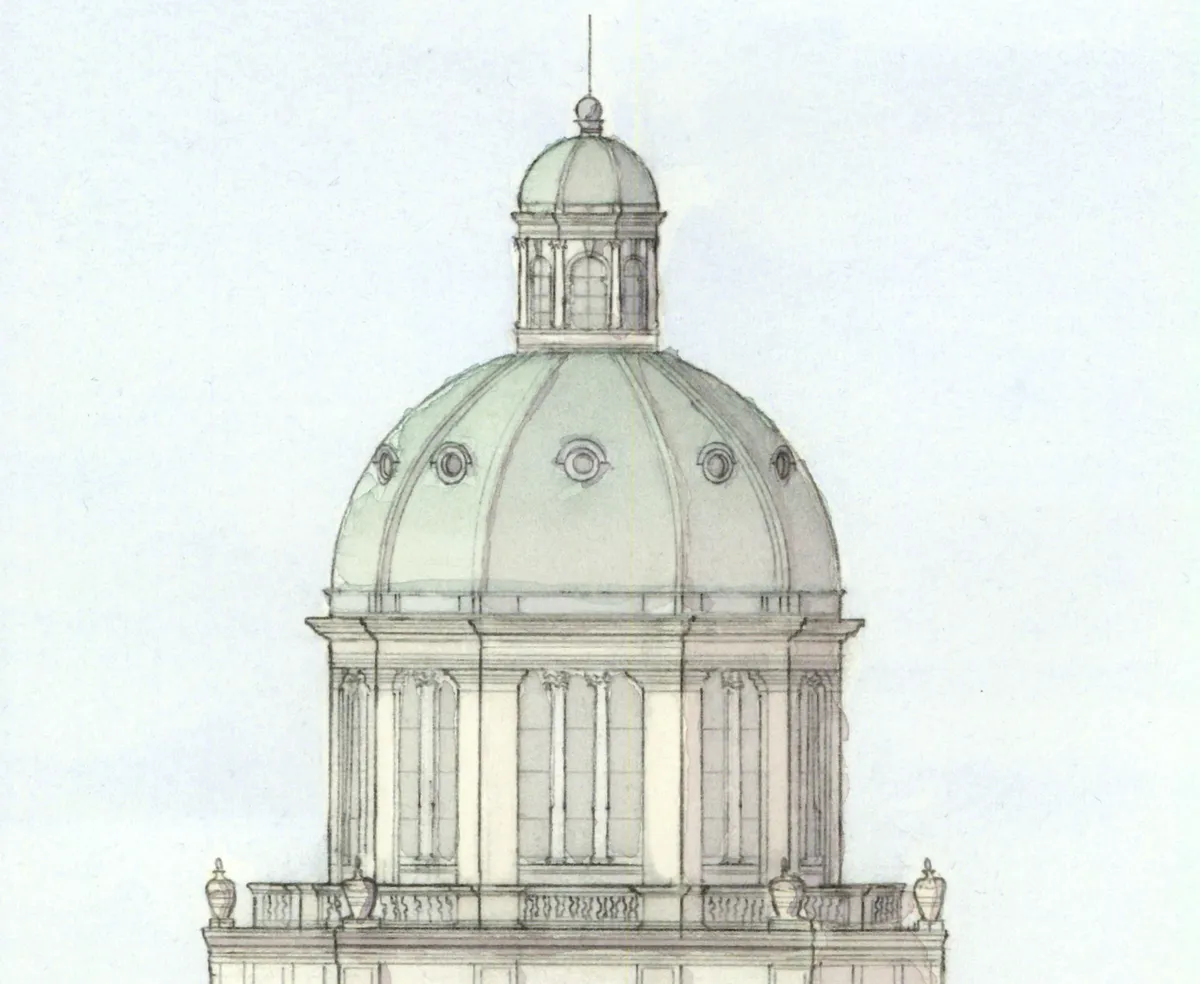
Traditional precedent in New York and Chicago were studied to create continuing verticality and a harmonious system of stepping back for the skyscraper. I found two partis for traditional skyscrapers: Classical stacking (eg. New York municipal building) and Gothic verticality (eg. Woolworth building). Many buildings adopted a combination of both (eg. Wrigley building), which seemed appropriate after studying Detroit's rich tradition of skyscrapers. A domed crown provides a unique double-heighted bar space in the program, as well as a visual anchor for the Grand Circus.
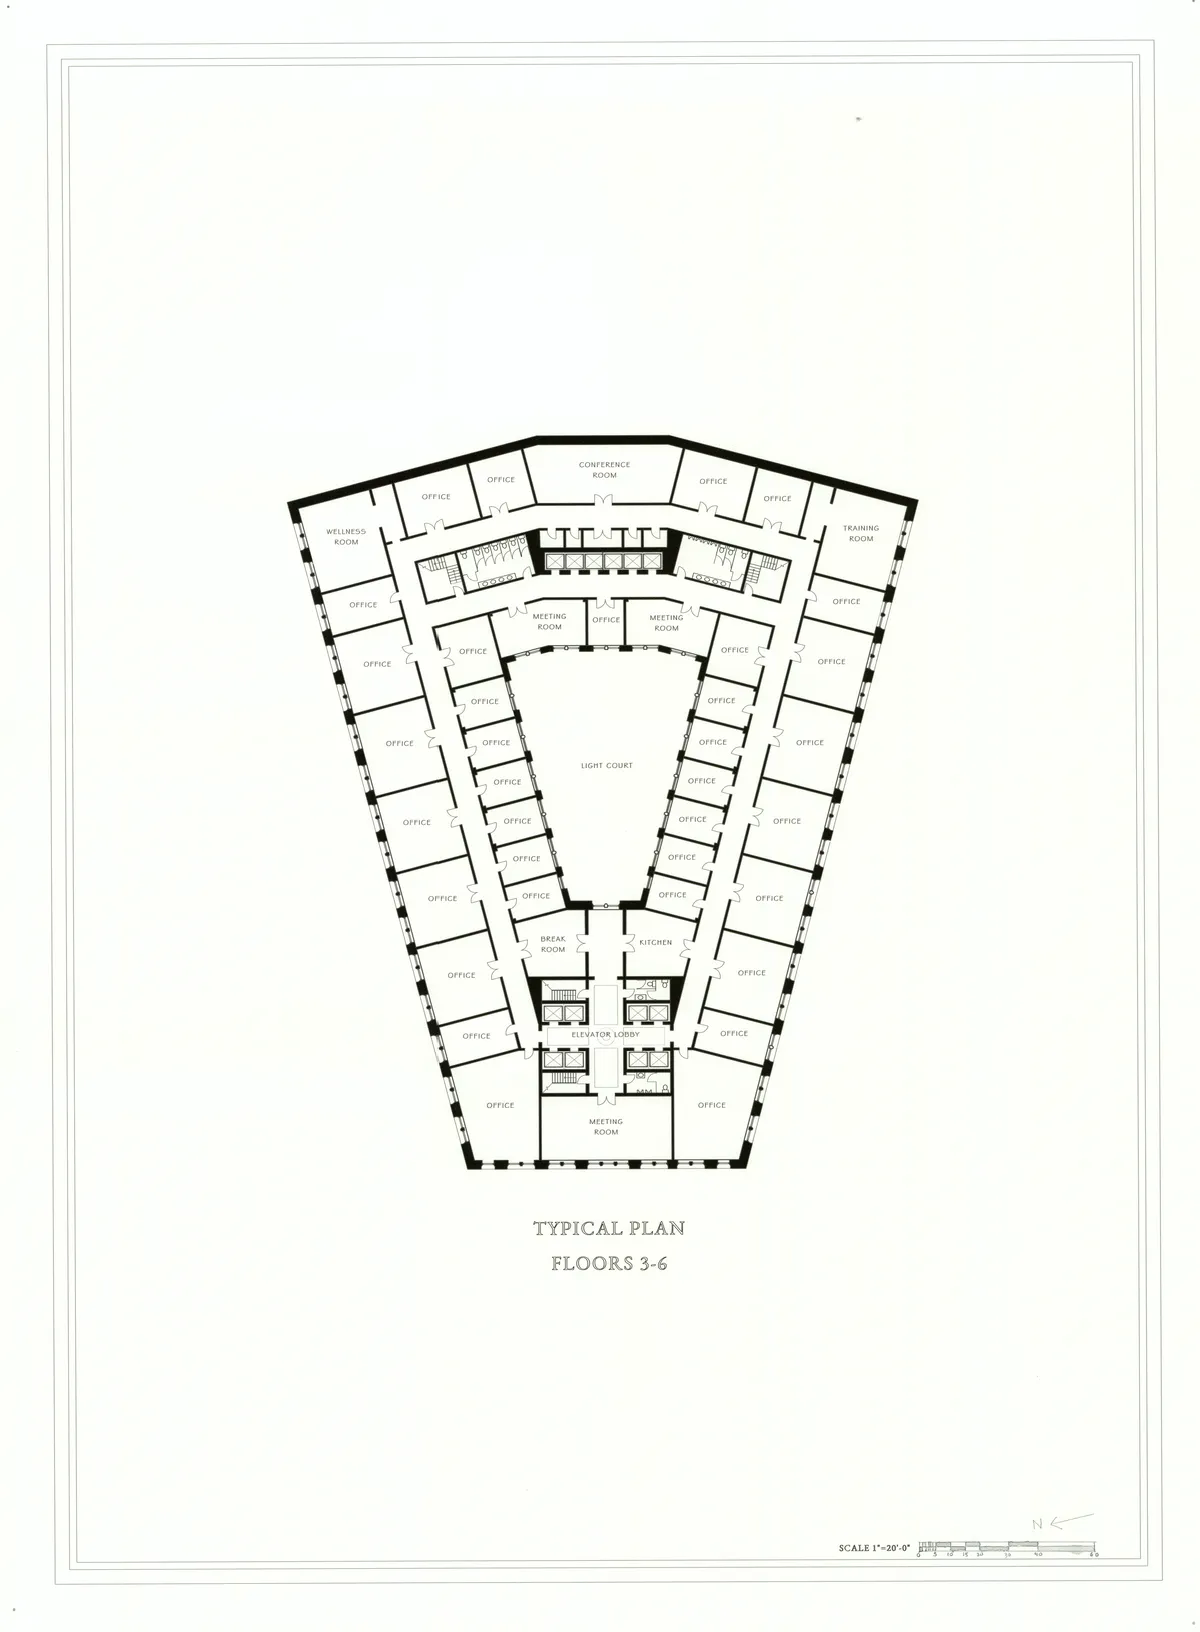
To allow for a double-loaded corridor with adequate natural light, a light court is provisioned for the center of the building. The main elevator core, with stacking restrooms, a main stair, and a fire stair, functions for the whole skyscraper. Express elevators in the core are dedicated to the upper floors. A secondary core in the rear of the building serves the side entrances and the floors below the main tower.
The topmost floors provide boardroom space and a bar with views across the city.
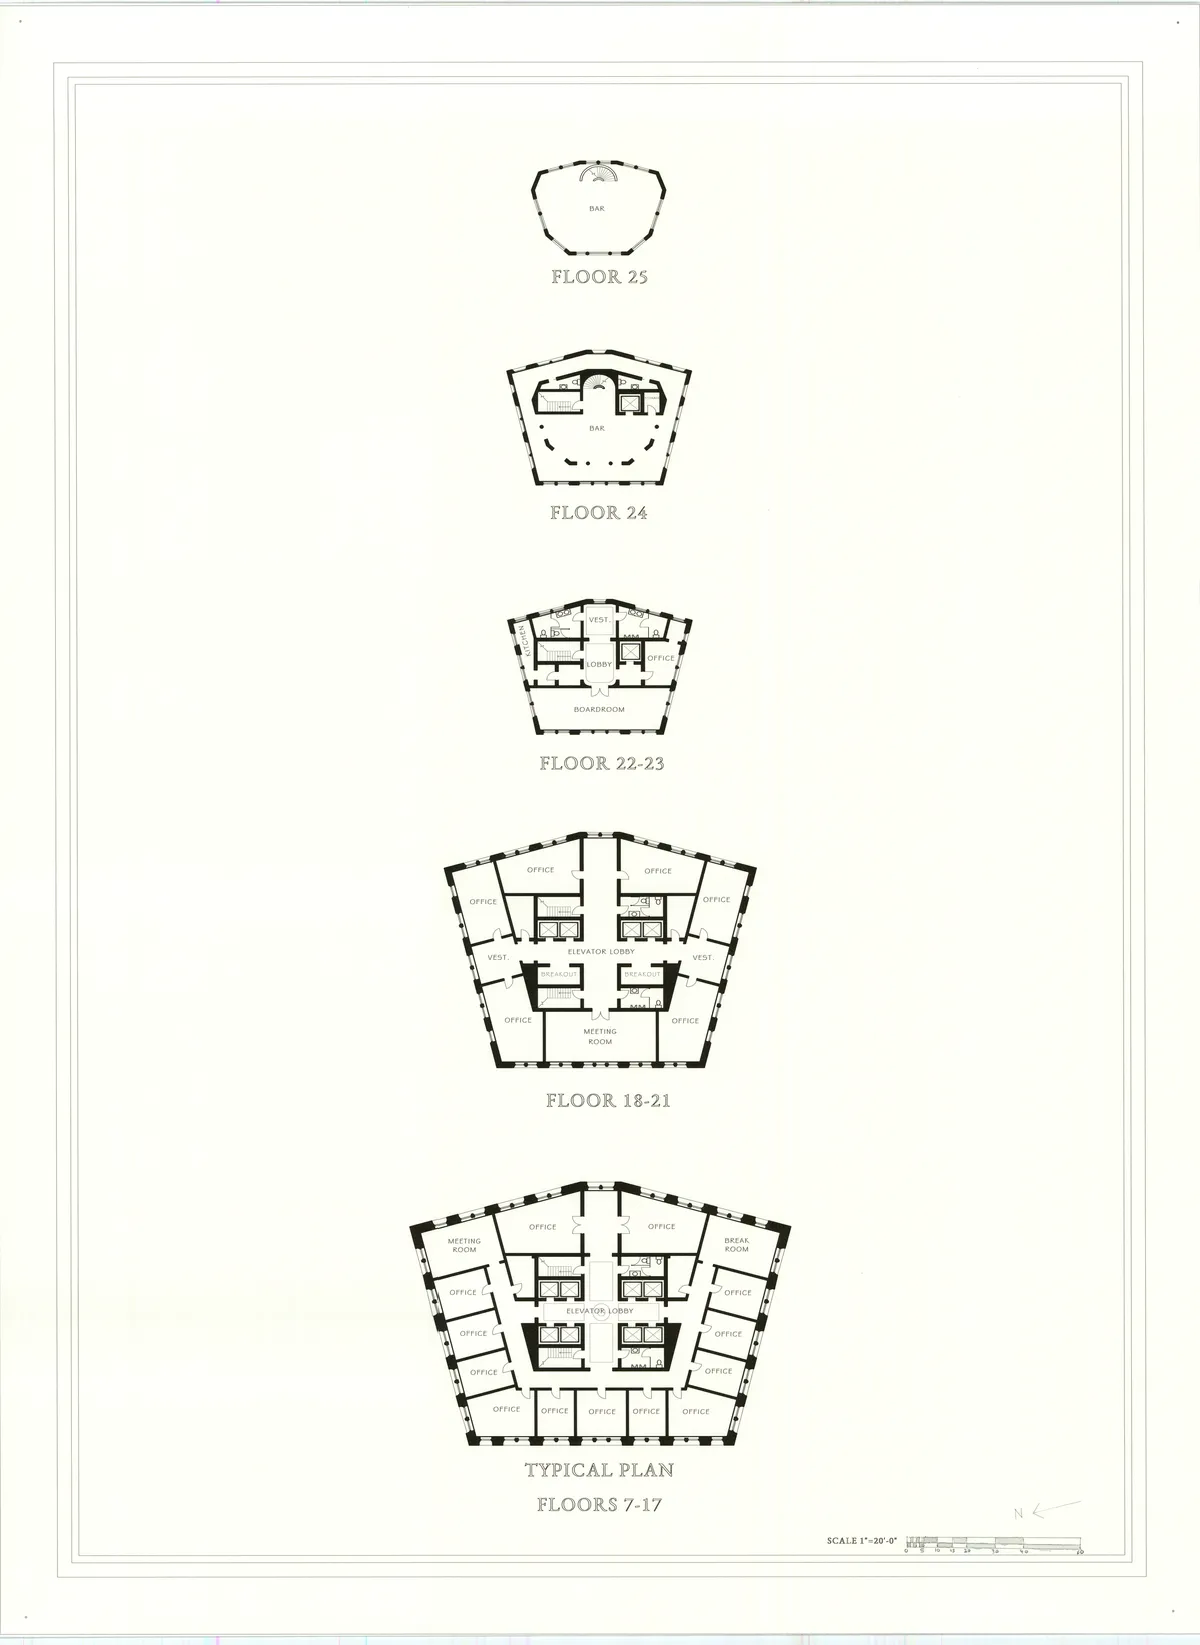
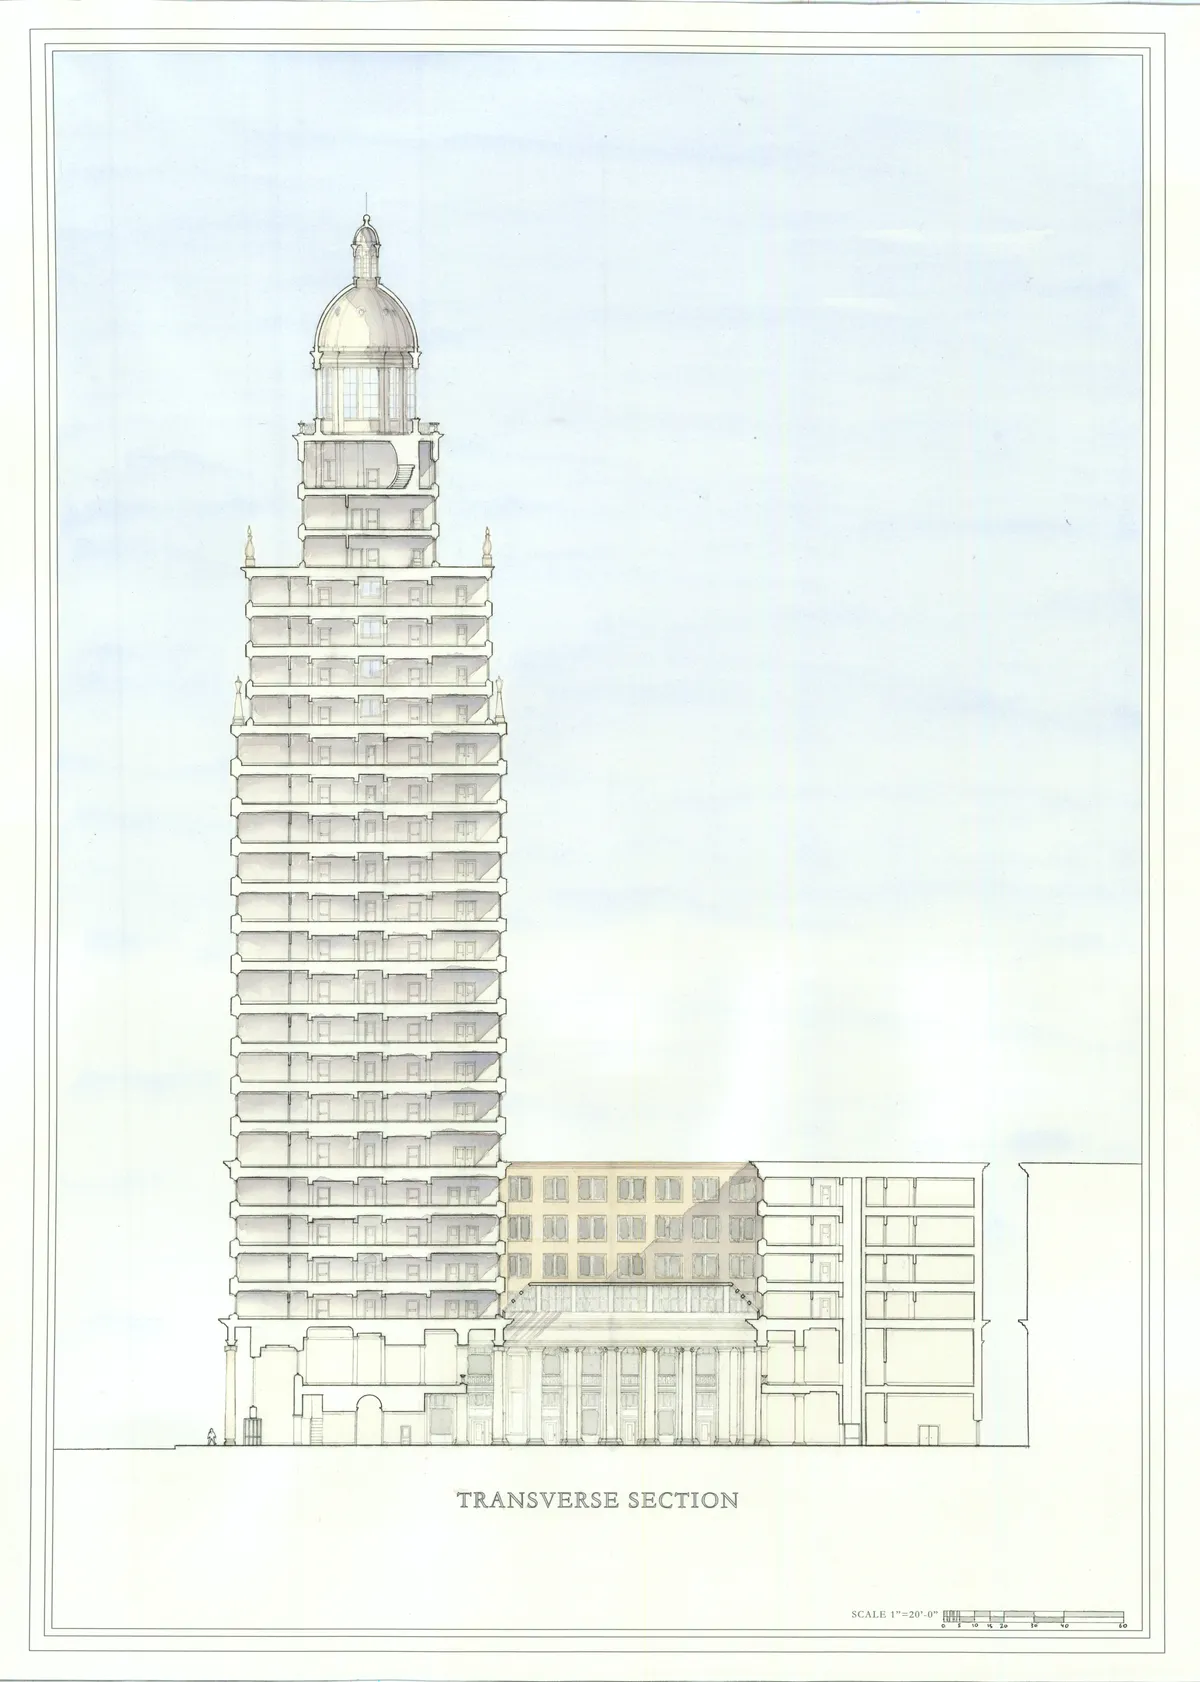
As originally intended by Woodward, the tower infills the heart of a metropolis in resurgence, fronting the Grand Circus to enclose the public space and respecting the height of the other skyscrapers in the neighborhood.